
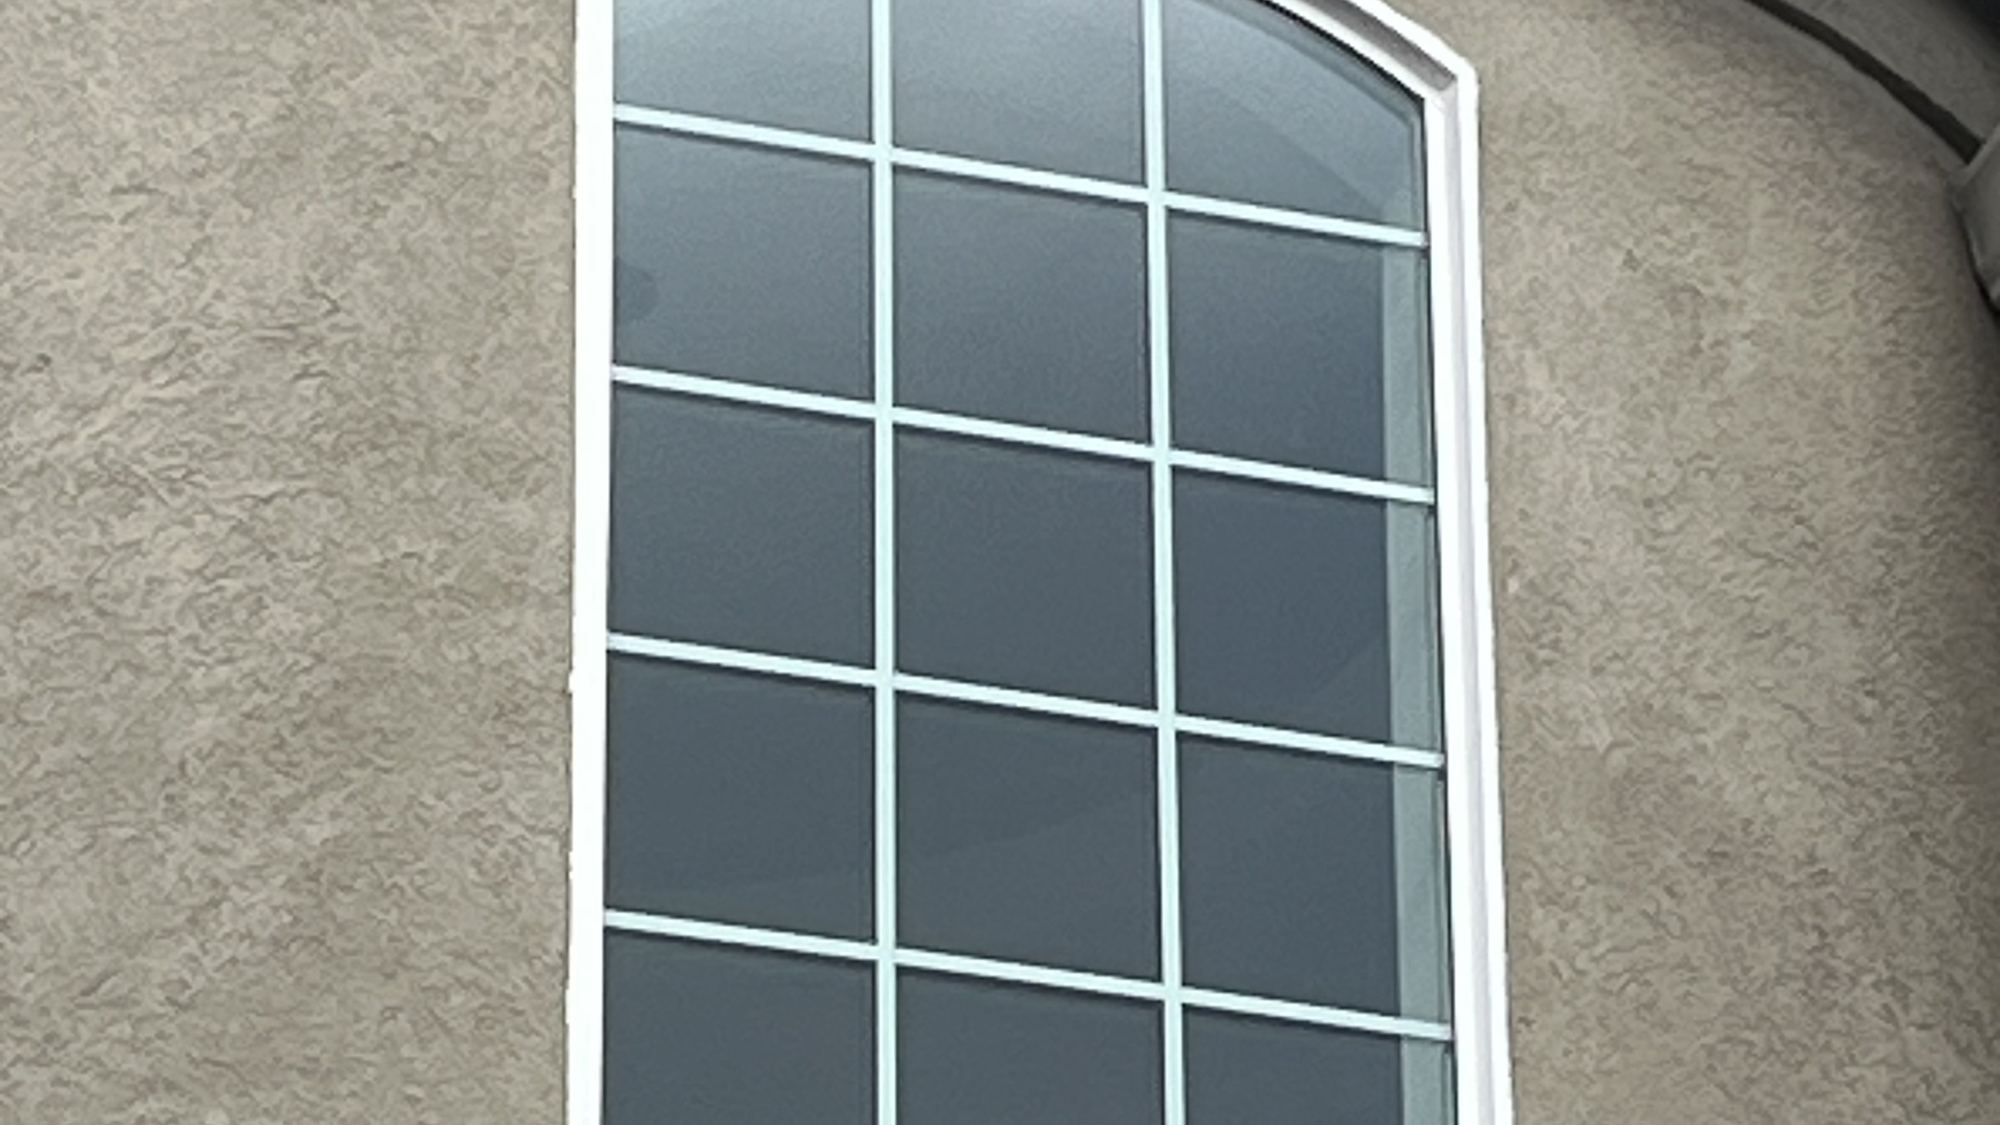
Window & door replacement in Lone Tree
Heritage Hills, the golf-course lots, RidgeGate — stucco, big glass, and the sun on it all afternoon.
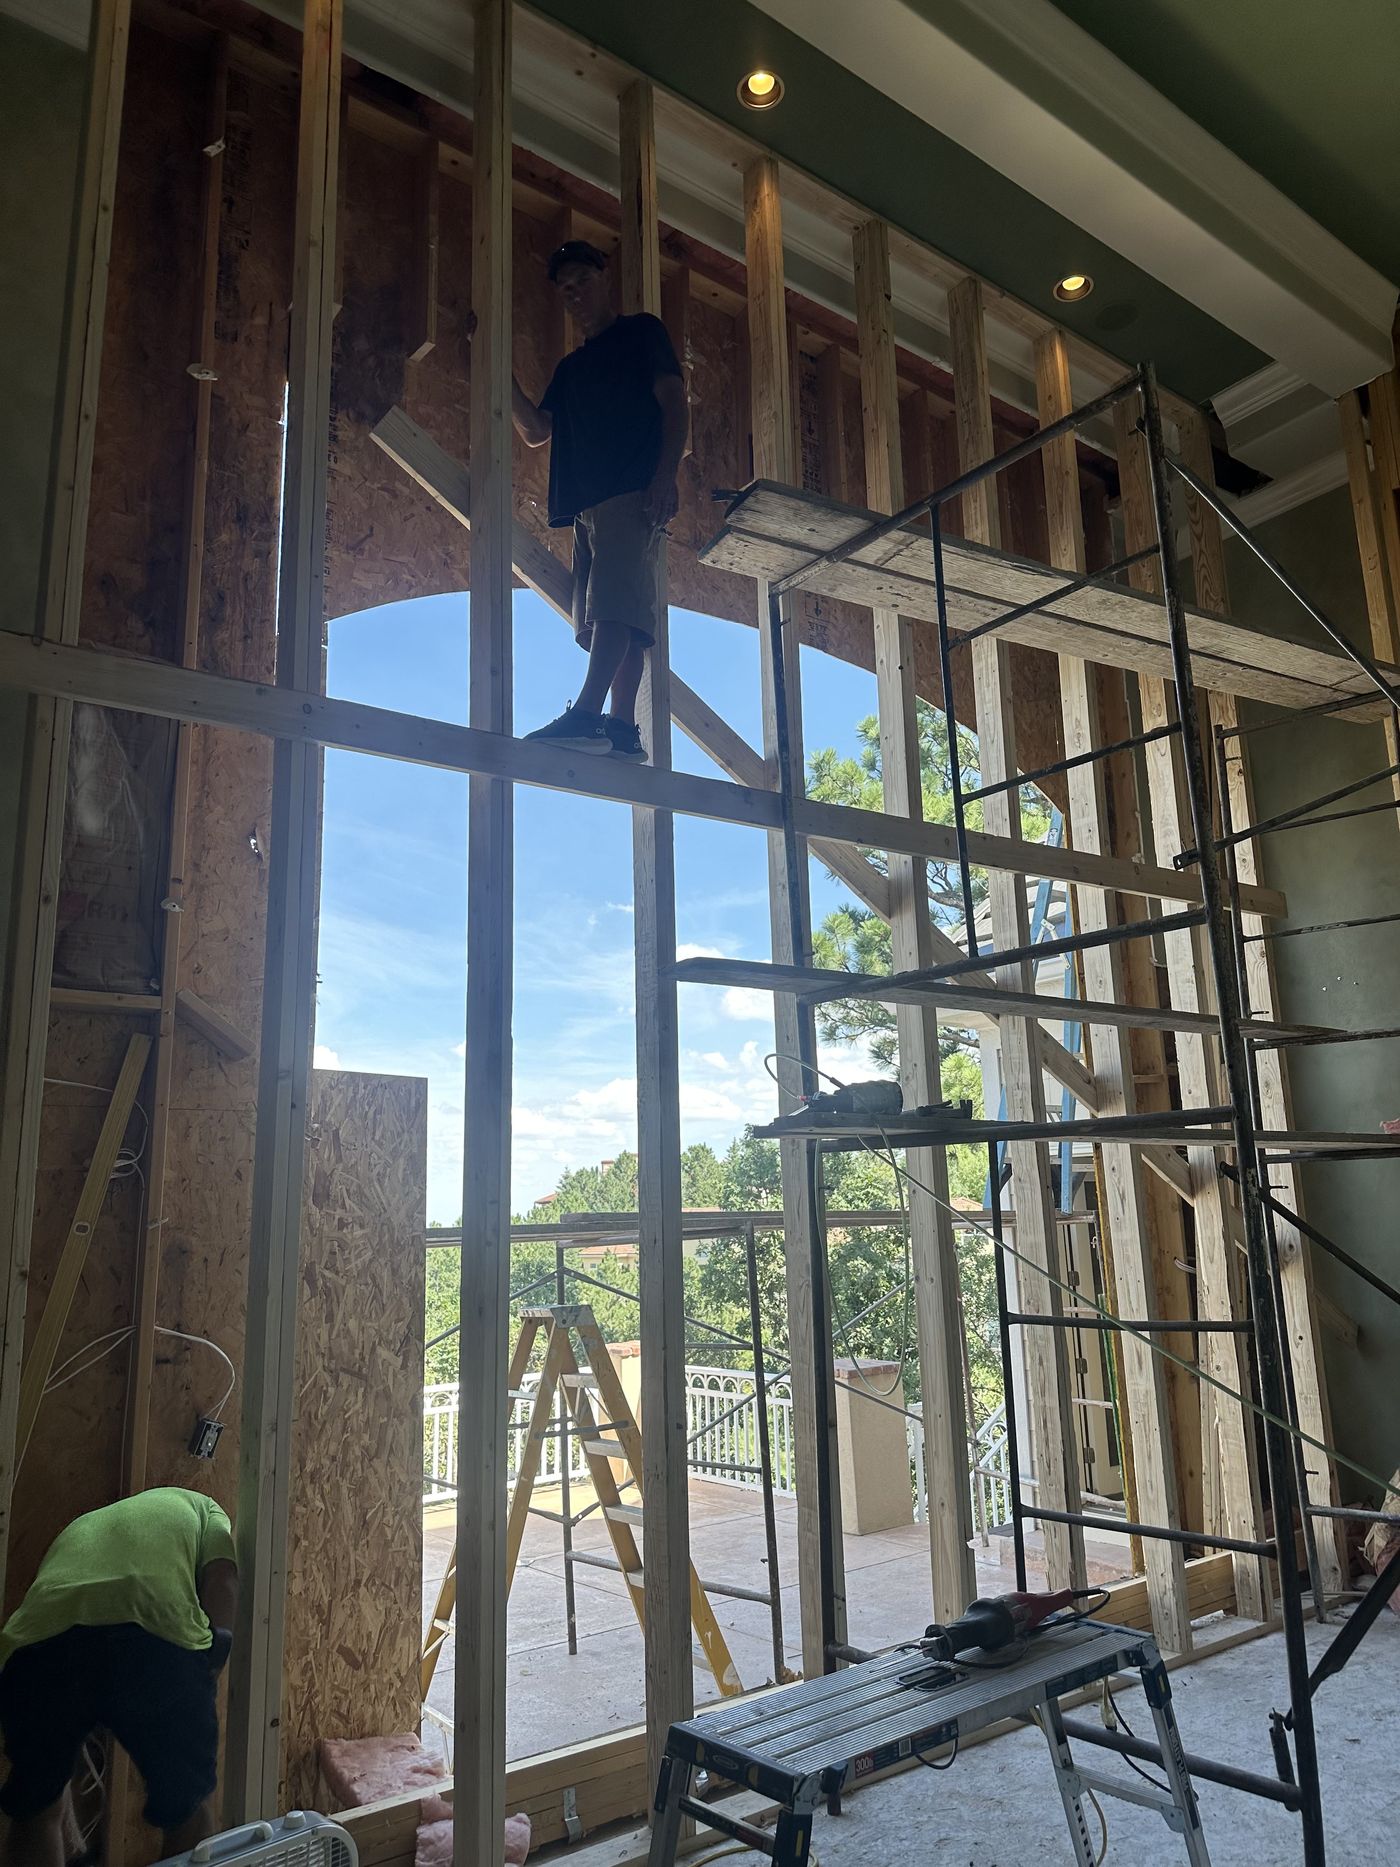
Large opening, framed and ready.
What we see in Lone Tree homes
Lone Tree's larger homes — Heritage Hills especially, plus the custom lots around the golf course — are stucco and stone with tall windows and wide patio doors, built mostly between the late 1990s and 2010. The clad-wood and early fiberglass units in those houses are reaching the age where seals fail and the west-facing glass goes hazy. RidgeGate is newer and mostly fine; there we get called for multi-slide upgrades and door replacements rather than whole houses.
Full-frame in stucco is our specialty: cut back, flash, sill pan, patch, color-coat. Large openings and specialty shapes are normal here, and we bring the crew for them.
What we do in Lone Tree
Windows, doors and whole-house projects — measured, ordered and installed by the owners’ own crew. No subcontractors.
Replacement windows
Casement, double-hung, picture, specialty shapes. Full-frame or insert — we’ll show you which your frames need, not tell you.
Entry & patio doors
Fiberglass and wood entry systems, French and sliding patio doors, multi-slide and bi-fold openings.
Whole-house projects
Thirty to eighty openings, sequenced room by room so you stay in the house — finished inside and out.
Working in Lone Tree
Heritage Hills and most Lone Tree HOAs require architectural approval for exterior changes; we supply what you need to submit. City of Lone Tree permits are pulled where required. Drive time from Franktown is about twenty-five minutes.
Lone Tree questions
Will the stucco patch match?
Yes. We cut clean lines, patch with matching texture and color-coat the repair. On a full-frame job this is included in the proposal, not a separate trade.
Can you replace a standard slider with a multi-slide?
Often, yes. It's an engineering project as much as a door install — header, sill drainage, floor transition — and we plan it that way, coordinating with your GC or engineer where the wall is bearing.
What do you recommend for west-facing glass?
A low-E package chosen for solar gain on that elevation, not the default. At this elevation the afternoon sun is the main reason glass and finishes fail early.
Start with a visit
Whit walks every opening with you, inside and out, and you get a written, itemized proposal to read on your own time. No same-day pricing.