
Window & door replacement in Cherry Hills Village
Estate homes on acreage. Wood, clad wood, and openings that take four people.
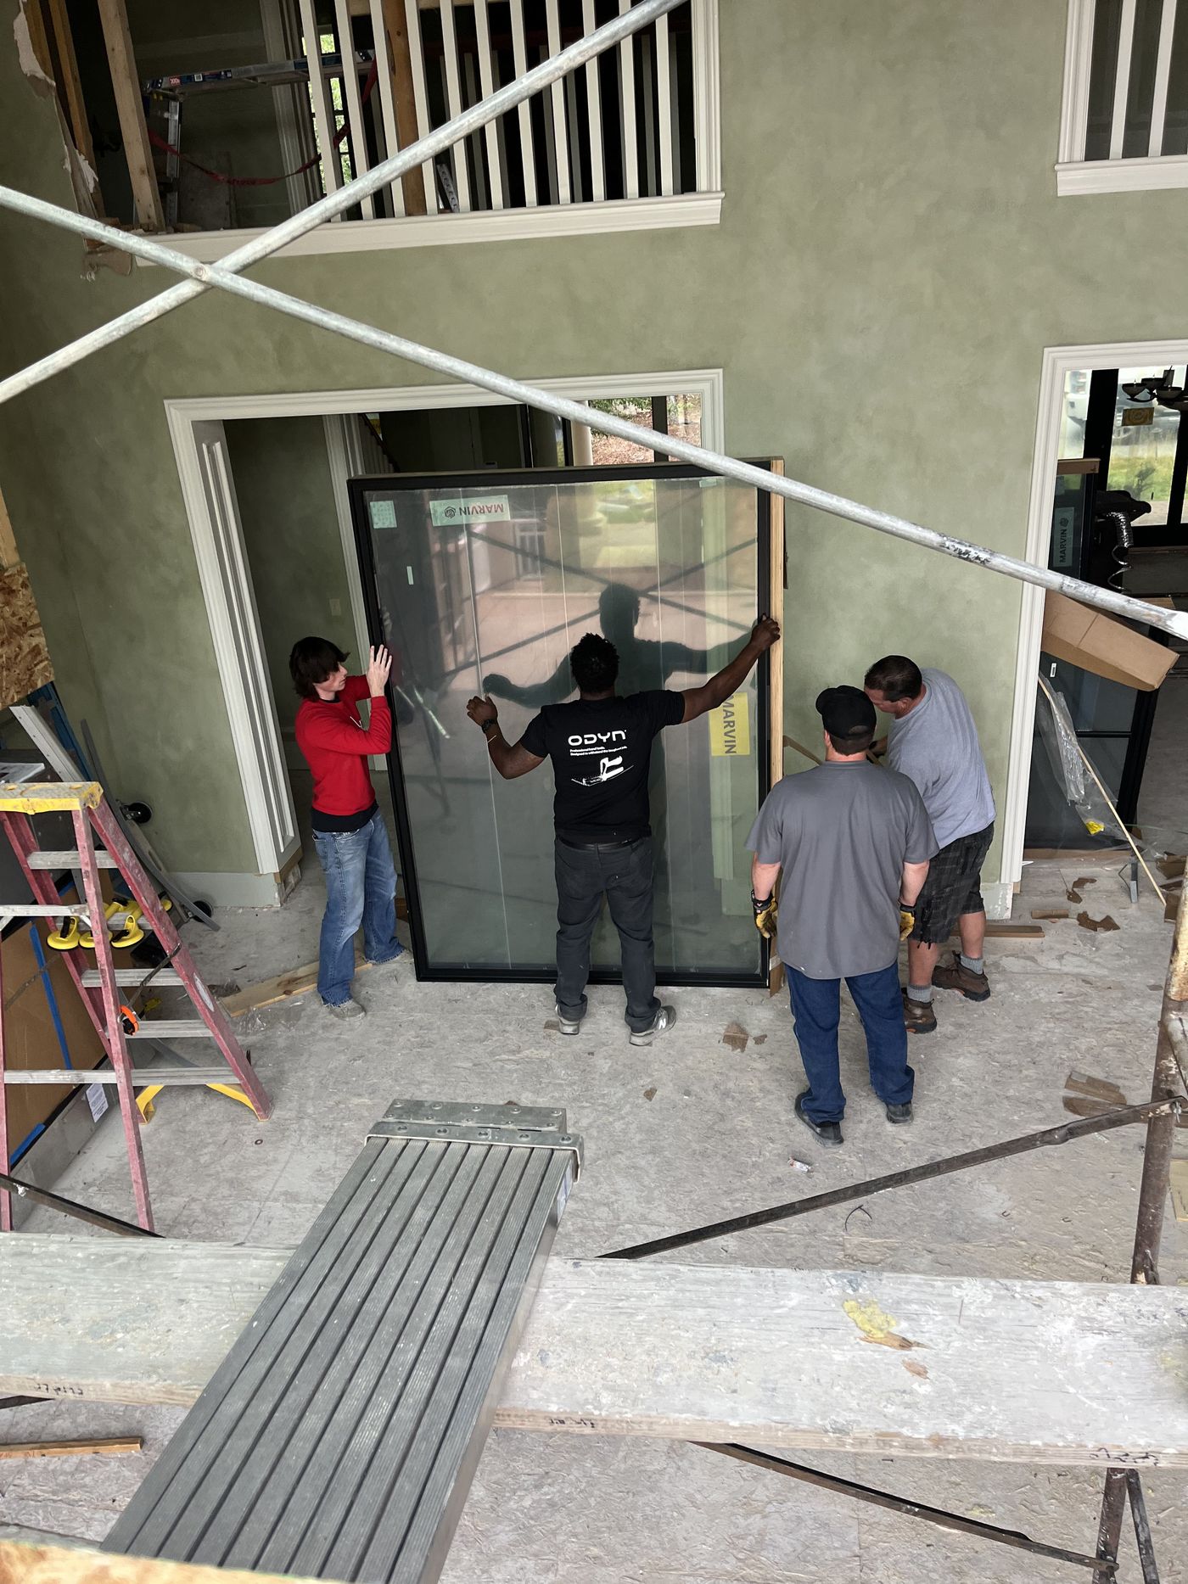
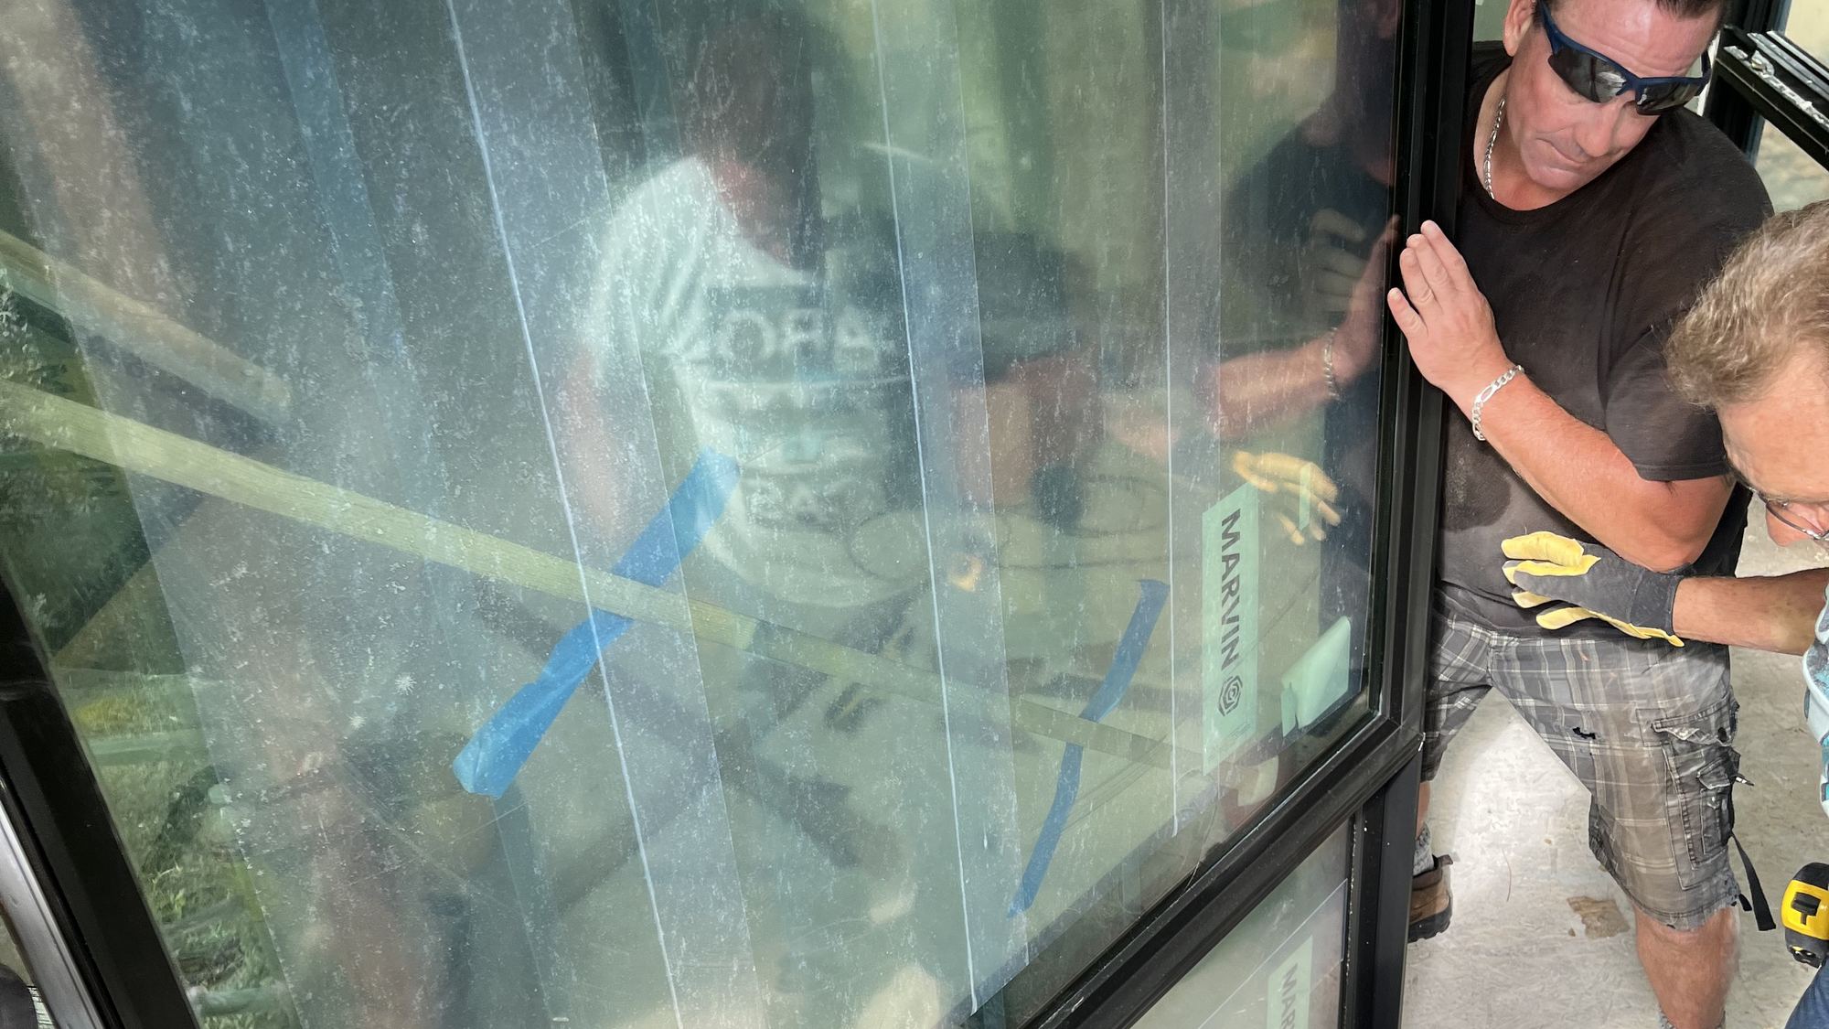
Four on a panel — large-format glass needs the right number of hands.
What we see in Cherry Hills Village homes
Cherry Hills Village is estate property: one- to five-acre lots, houses from every decade since the 1940s, many rebuilt or heavily renovated. Windows range from original steel casements and wood double-hungs to modern multi-slides twenty feet wide. The common thread is that nothing is standard — sizes, profiles and finishes are all custom.
We spec Marvin Signature clad wood and Marvin's modern lines for these houses, match existing sightlines, and plan large units as the engineering projects they are — header, sill drainage, floor transition, and enough hands on the panel.
What we do in Cherry Hills Village
Windows, doors and whole-house projects — measured, ordered and installed by the owners’ own crew. No subcontractors.
Replacement windows
Casement, double-hung, picture, specialty shapes. Full-frame or insert — we’ll show you which your frames need, not tell you.
Entry & patio doors
Fiberglass and wood entry systems, French and sliding patio doors, multi-slide and bi-fold openings.
Whole-house projects
Thirty to eighty openings, sequenced room by room so you stay in the house — finished inside and out.
Working in Cherry Hills Village
Cherry Hills Village permits are required for structural changes; we pull them and coordinate inspections. Long drives and gates are normal, and we schedule deliveries around them. Drive time from Franktown is about thirty-five minutes.
Cherry Hills Village questions
Can you work with our architect or builder?
Yes. On renovations we take the schedule from the architect's drawings, measure the rough openings ourselves, and sequence with the GC. On direct replacements we match what's there.
Can a window wall or multi-slide be retrofitted into an existing house?
Usually. It depends on whether the wall is bearing and what the header can carry; we coordinate with an engineer when it is. Sill drainage and the floor transition get planned before anything is ordered.
How do you protect the house during the work?
Floors, furniture and landscaping covered; one room or elevation at a time; every opening sealed before we leave for the day; daily vacuuming. The same crew is there from measure to walkthrough.
Start with a visit
Whit walks every opening with you, inside and out, and you get a written, itemized proposal to read on your own time. No same-day pricing.